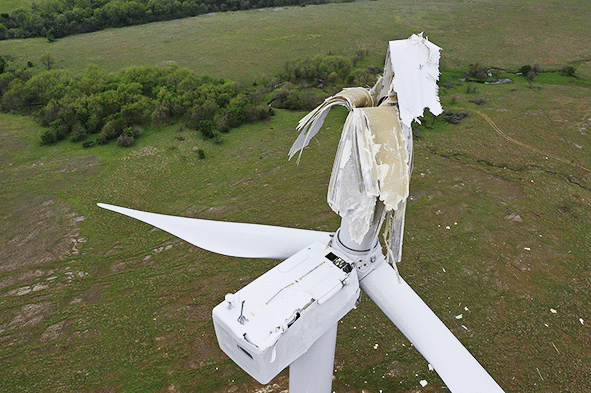
Wind turbine blades have grown dramatically over the past decade, and they show no sign of slowing down. Longer blades mean more surface area, more aerodynamic sensitivity, and less room for error at the leading edge. Yet across much of the industry, the tool used to check that leading edge profile hasn’t changed much at all: a manual gauge or template, held up against the blade by hand.
That mismatch, blades growing larger and more aerodynamically sensitive while the inspection method stays exactly the same, is becoming harder to ignore.
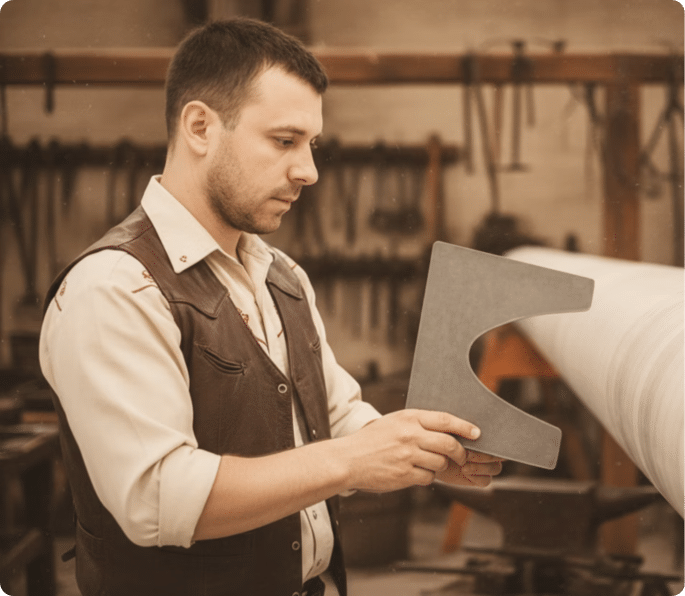
Before advanced digital solutions, inspecting blade profiles often involved the usage of profile templates.
The Problem With Manual Profile Checks
Manual gauges and templates have been the accepted standard for a long time, largely because nothing better was available. They tell an operator whether a section of the blade looks close enough to the intended shape, but the result depends heavily on who’s holding the tool, how it’s positioned, and how much pressure is applied. Two experienced technicians checking the same section of blade can walk away with two different read outs, and neither one produces a record that holds up later.
That variability used to be tolerable. Tolerances were looser, and blades were shorter, so small deviations at the leading edge had less impact on aerodynamic performance. Neither of those conditions holds anymore. As blades scale up and OEMs push for tighter aerodynamic accuracy, the margin for subjective measurement keeps shrinking, and manual methods aren’t built to keep pace.
There’s also a documentation problem. A manual check produces a pass or fail judgment, not a dataset. When a quality manager needs to prove conformity to a customer, defend a decision during an audit, or investigate a field issue months later, “the technician said it looked fine” isn’t a record anyone can stand behind.
What Changes With Digital Optical Inspection
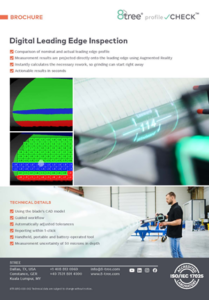
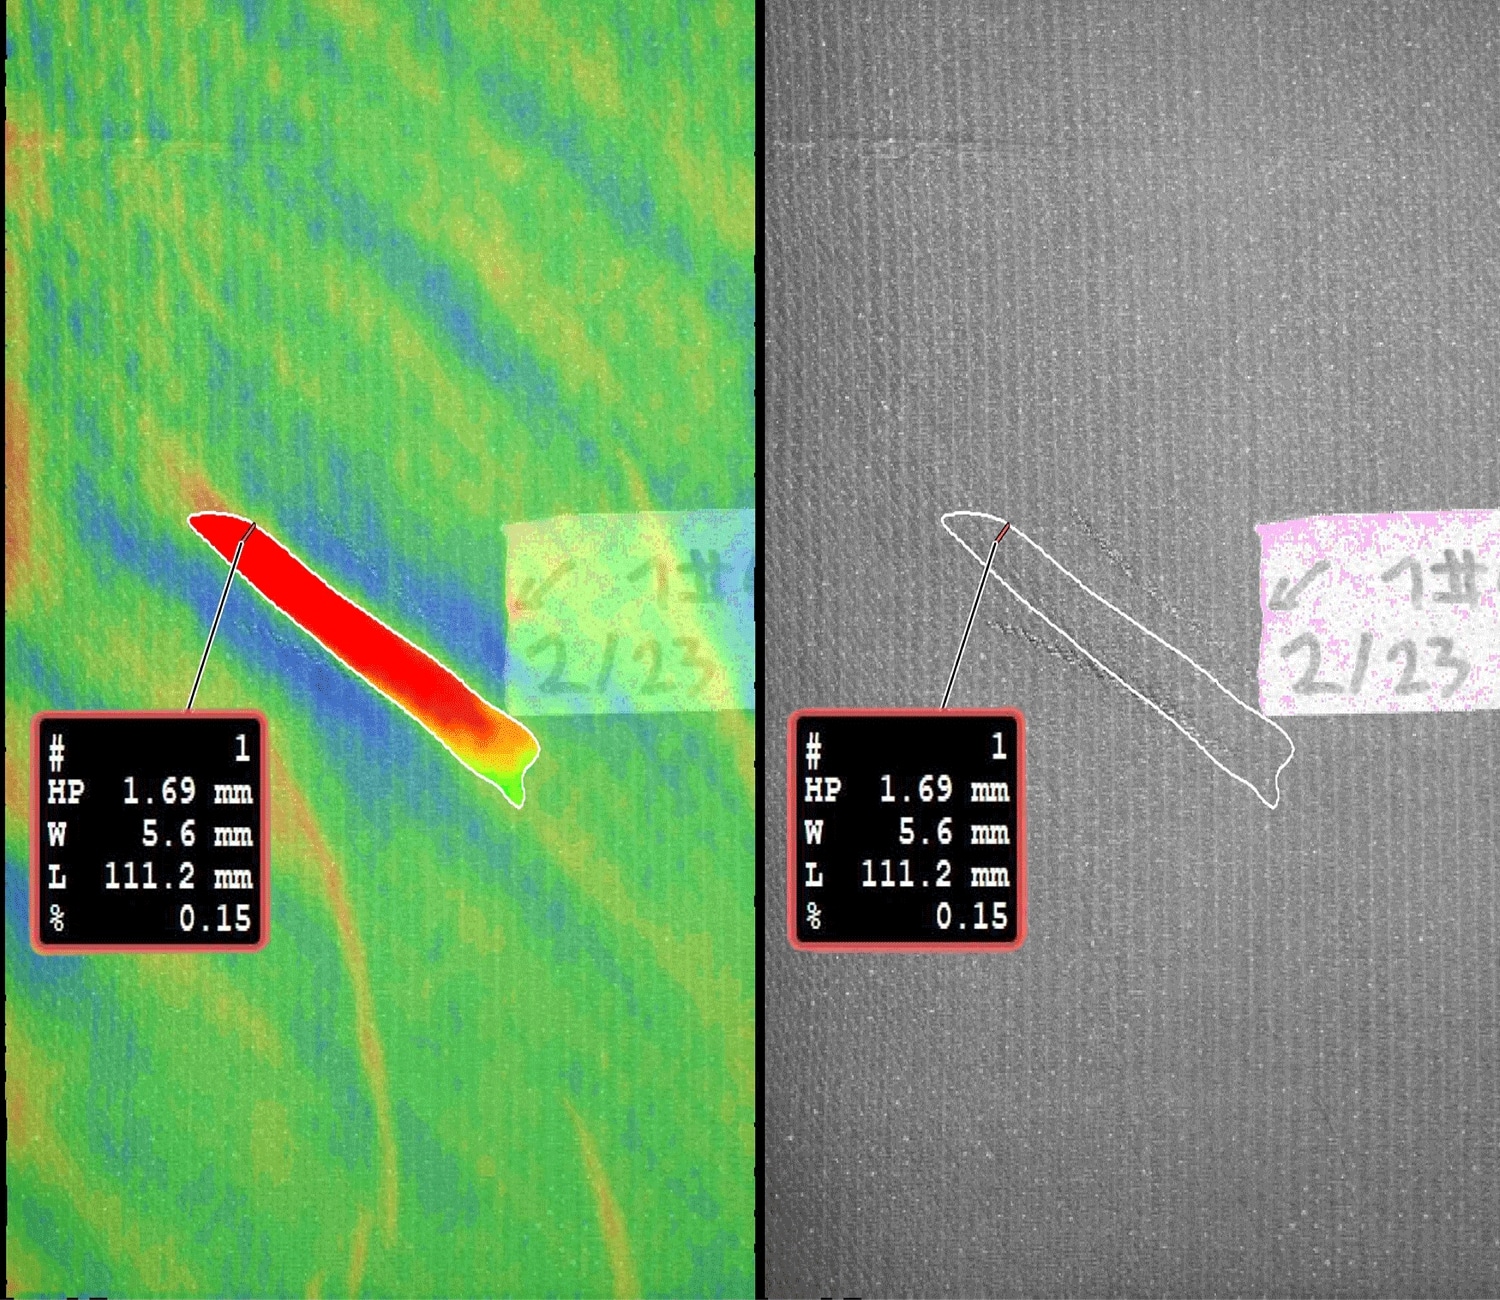
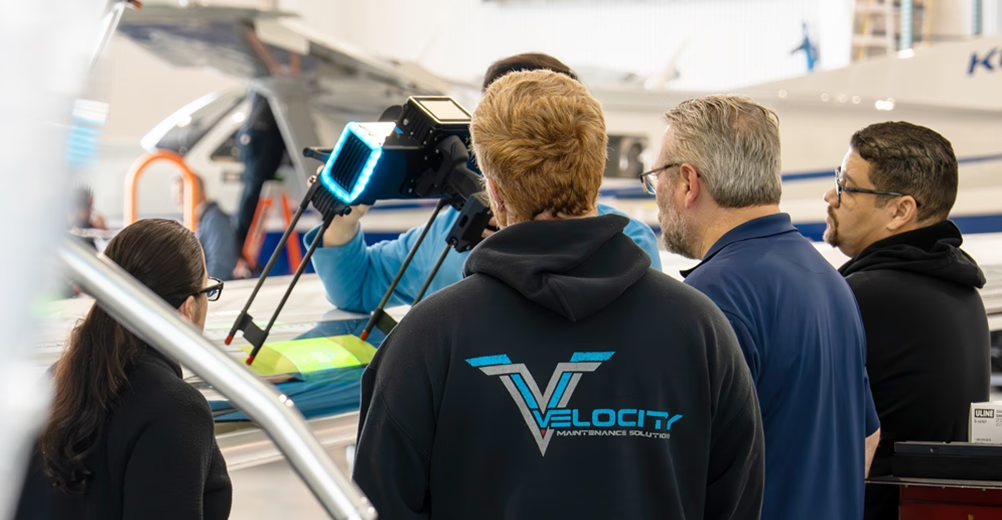
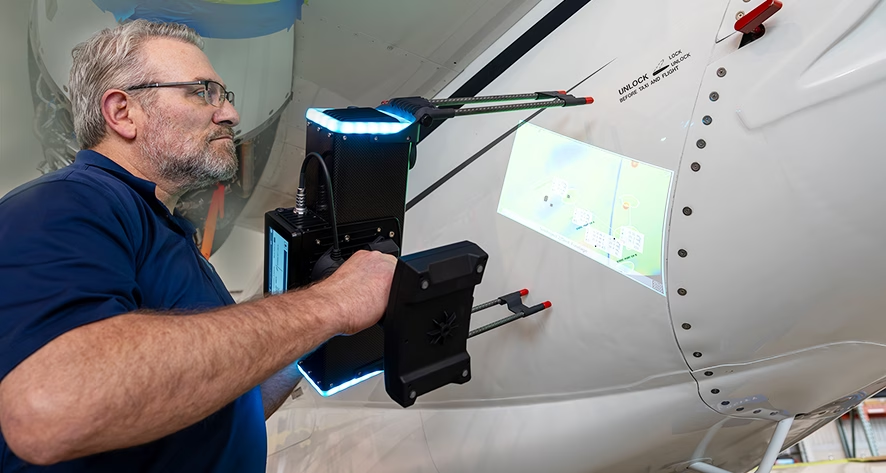
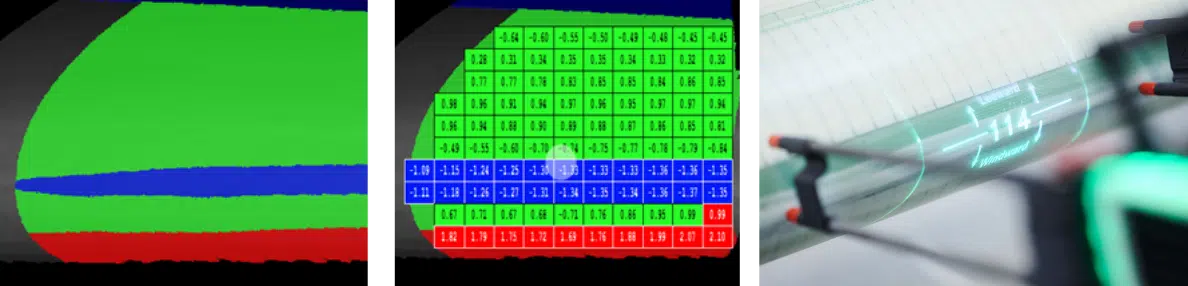
Digital and optical inspection tools, like 8tree’s profileCHECK, remove the guesswork by replacing manual comparison with a direct measurement against the design itself. The system optically scans the blade’s profile and compares it to the CAD-based nominal model in real time, producing a color-coded visualization of any deviation along with automated annotations that flag exactly where and by how much the actual surface diverges from the intended geometry.
The result isn’t just a faster inspection. It’s a fundamentally different kind of output. Instead of a subjective judgement call, you get a documented, repeatable measurement that doesn’t change depending on who’s running the scan.
Why Traceability Is the Real Story
Speed matters, but traceability is what actually changes the conversation with customers, auditors, and internal quality teams. A digital record of leading edge conformity supports quality gate documentation on its own terms. It gives engineering, production, and external stakeholders a shared reference point instead of three different opinions about what was seen on the shop floor.
That matters even more as quality processes become more rigorous. Frameworks such as APQP4Wind require manufacturers to establish robust, traceable, and repeatable inspection processes, and to provide quality data that can be consistently reviewed and verified. Digital inspection data is built for exactly that kind of scrutiny.
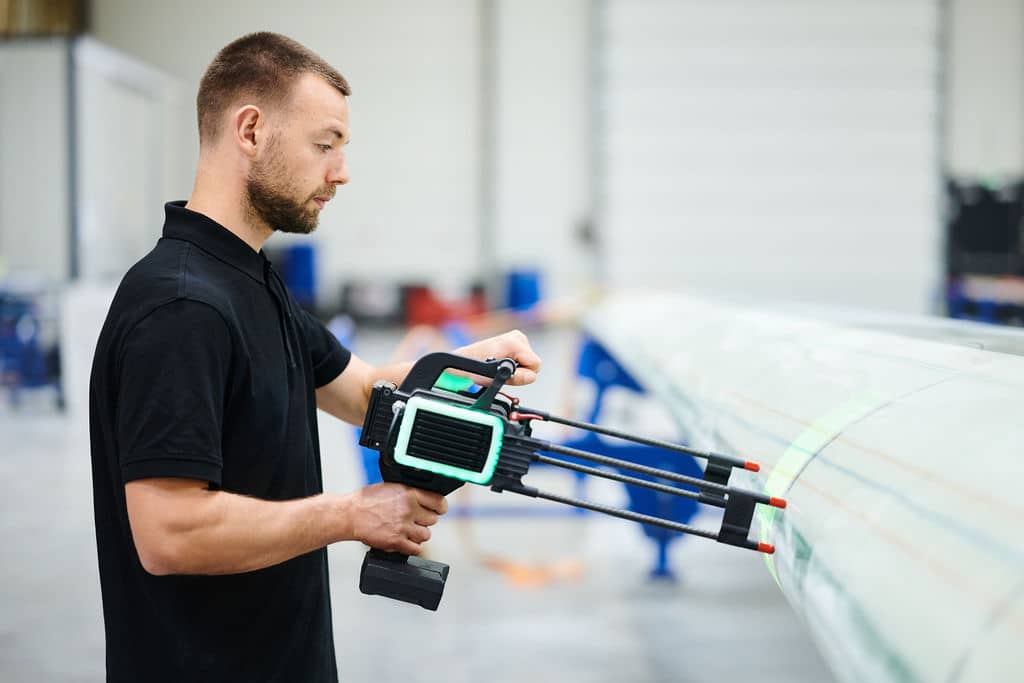
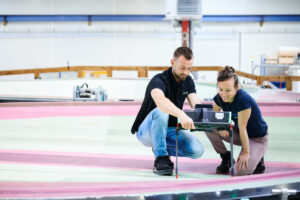
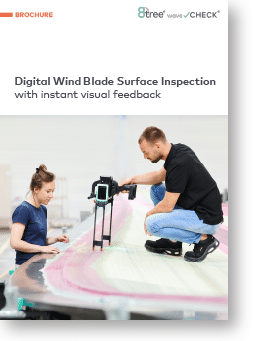
profileCHECK can be used directly on the blade surface to inspect and analyze its edge profile.
Where This Is Heading
Leading edge profile inspection isn’t an isolated case. It’s part of a broader shift already underway across composite blade manufacturing, from wrinkle detection to bond line inspection, where subjective manual methods are giving way to digital tools that produce defensible data. The manufacturers moving on this now aren’t just solving today’s quality gate problem. They’re building the inspection infrastructure that tighter tolerances and stricter certification requirements will demand as blades continue to scale.
The question worth asking isn’t whether digital inspection will become standard for leading edge profile checks. It’s how long a manufacturer can rely on a template and a trained eye before that gap becomes a liability they can’t explain away.